Architectural consultation
Get a considered review of drawings, design decisions or work already underway. Consultation can help frame questions, explore improvements and identify next steps within an agreed scope.
Ask about consultation ↗
GKC helps homeowners turn ideas into a clear architectural brief. Based in Hastings-on-Hudson, the practice supports residential projects across the Rivertowns and New York State, with a scope tailored to your property and priorities.
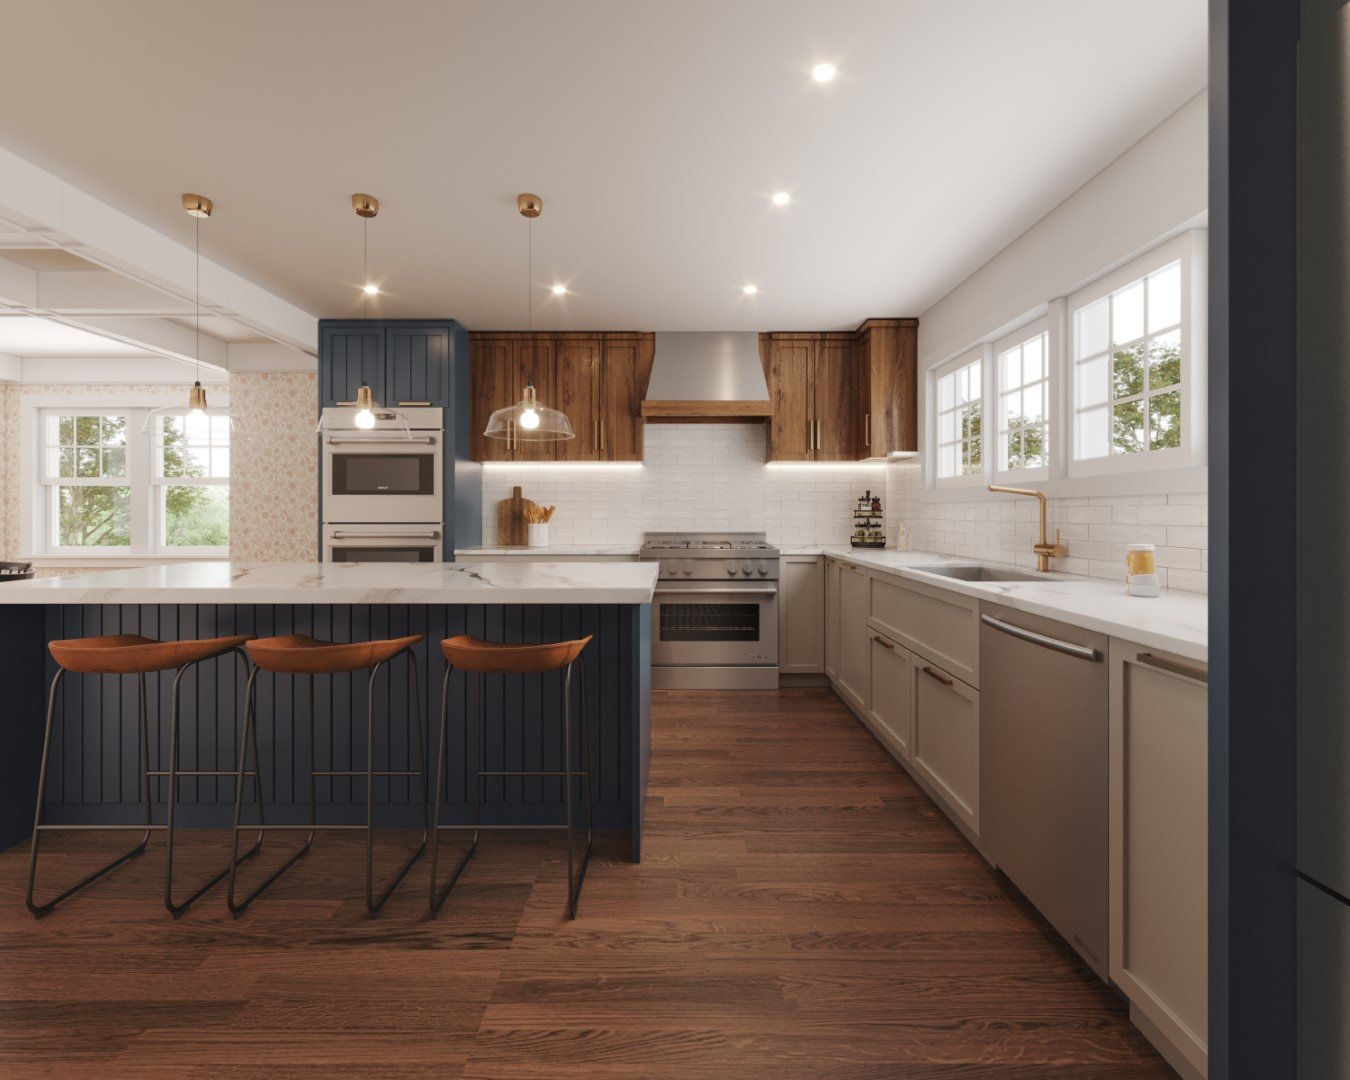
Consider how existing rooms could work together more naturally. A renovation brief may address circulation, kitchen and living spaces, daylight, storage or the relationship between indoors and outdoors.
Design begins by understanding what you value about your home, what is missing and what you want to change. The proposed scope can then guide investigations, design development and documentation.
Explore 720W Renovation ↗When you need more space, an addition should be considered as part of the whole home. Access, proportions, connections between rooms and the existing building all belong in the first conversation.
Comparing expansion with improvements inside the current footprint can help establish a useful direction before a detailed design is fixed.
Explore 24SC Addition ↗An early study brings the property, goals, budget, schedule and potential approvals into the same discussion. It can help clarify whether your initial idea needs refining or whether alternative approaches deserve exploration.
Bring the property address, any available plans or surveys, photographs and a short description of your priorities. Recommendations and the extent of investigation depend on the agreed commission.
Discuss a feasibility study ↗Get a considered review of drawings, design decisions or work already underway. Consultation can help frame questions, explore improvements and identify next steps within an agreed scope.
Ask about consultation ↗Architectural documentation supports the relevant local review process. Requirements vary by property, jurisdiction and proposed work; no approval route or outcome is assumed before the specific project has been assessed.
Understand the design process ↗When included in the commission, involvement during construction can include site meetings, reviewing submissions and helping carry design intent through the work.
Discuss your project scope ↗